

Kitchen remodel electrical requirements in Memphis start with the 2020 National Electrical Code, which Memphis and Shelby County adopted with local amendments. That means at least two 20-amp small-appliance circuits for the countertop outlets, receptacles spaced so no point along the counter wall is more than 24 inches from one, GFCI protection on countertop outlets, and AFCI protection on most kitchen circuits. A remodel that changes the wiring also needs a permit pulled by a licensed, registered contractor and an electrical load calculation showing your service can carry the new load. This guide covers each requirement, the inspection steps, and what the work costs.
Key Takeaways
- Kitchen remodel electrical requirements start with at least two 20-amp small-appliance circuits for countertop outlets, with lighting kept off them.
- Countertop outlets must be spaced so no point on the wall line is more than 24 inches from a receptacle, and they need GFCI protection.
- Island outlet rules changed in the 2023 NEC. Memphis’s code is built on the 2020 edition, so confirm which rule applies to your permit.
- The county’s code calls for a load calculation when an existing electrical system is altered, so ask whether your panel can carry the new appliances before you order them.
- Permits go to licensed or registered contractors, and wiring has to stay open for the rough-in inspection before drywall.
- Get an itemized electrical quote before you order cabinets. National data puts a full kitchen rewire at $2,000 to $8,000.
What Are the Kitchen Remodel Electrical Requirements in Memphis?
The core rules are the same in most NEC jurisdictions: dedicated small-appliance circuits, regular outlet spacing along countertops, and shock and fire protection on those circuits. Memphis adds its own administrative layer on top, including licensing, permits, and a load calculation. The table below pulls the main points together, using InterNACHI’s summary of the 2023 NEC and 2024 IRC for the outlet details and the county’s joint electrical code for the local rules.
Kitchen Electrical Requirements at a Glance
| Requirement | What It Means | Where It Comes From |
|---|---|---|
| Small-appliance circuits | At least two 20-amp circuits for outlets in the kitchen, dining, and similar areas | InterNACHI summary of the 2023 NEC |
| Countertop outlets | An outlet on any counter 12 inches or wider, with no point on the wall line more than 24 inches from one | InterNACHI |
| Wall exceptions | No outlet required on the wall directly behind a range, cooktop, or sink | InterNACHI |
| GFCI | All countertop receptacles | InterNACHI |
| AFCI | Generally applies to kitchen branch circuits | NEC 210.12 guides |
| Permit | Required before altering electrical systems | Memphis and Shelby County Joint Electrical Code |
| Load calculation | Required when an existing system is altered | Memphis and Shelby County Joint Electrical Code |
Two details catch people out. The small-appliance circuits are meant for plug-in loads, so lighting generally stays off them. And those circuits also feed the outlet for appliances such as the refrigerator, which means a refrigerator can share a circuit with your toaster and coffee maker.
Which Electrical Code Does Memphis Use for Kitchen Remodels?
Memphis and Shelby County enforce a joint electrical code. The county’s published ordinance adopts the 2020 National Electrical Code with local amendments, and calls the result the 2021 Memphis and Shelby County Electrical Code. You can read the full text in the county’s published electrical code.
Newer NEC editions exist, and local adoption lags behind them. Before you rely on any national article, including this one, confirm the edition in force with Memphis and Shelby County Code Enforcement or with your electrician.
Why a Remodel Triggers Updates
The code does not make you tear out legally installed wiring just because the code changed. It does treat alterations differently. Under the county’s code, alterations and renovations must meet the provisions for new construction unless the new work follows the same manner and arrangement as the existing system, is not hazardous, and is approved.
In a kitchen, that distinction matters. Replacing a worn outlet in the same box is one thing. Moving a wall, adding an island, or relocating a range is a change in arrangement, and the new wiring is held to current rules.
How Many Circuits Does a Remodeled Kitchen Need?
At minimum, two 20-amp small-appliance circuits. Beyond that, the number depends on the appliances you choose. A kitchen with an electric range, dishwasher, disposal, microwave, and a separate lighting plan needs more circuits than one with a gas range and a few countertop outlets.
The county’s code defers to a product’s listing and the manufacturer’s installation instructions when they conflict with the general rules. So the appliance manual, not a generic chart, sets the details.
Kitchen Circuit Planning Table
| Load | Plan For | Confirm With |
|---|---|---|
| Countertop and general kitchen outlets | At least two 20-amp small-appliance circuits | Electrician and inspector |
| Lighting | Its own circuit, separate from the small-appliance circuits | Electrician’s layout |
| Electric range or cooktop | Usually its own circuit | Appliance installation manual |
| Wall oven | Check whether it needs its own circuit | Appliance installation manual |
| Dishwasher and disposal | Often dedicated circuits | Manufacturer instructions |
| Microwave | Often a dedicated circuit | Manufacturer instructions |
| Refrigerator | A small-appliance circuit or its own circuit | Electrician and inspector |
| Range hood | Often shares the lighting circuit or has its own | Manufacturer instructions |
Choose your appliances before the electrical plan is final. A change from gas to electric, or from a standard range to a double oven, changes the circuit list and can change the panel conversation.
Where Do Kitchen Outlets Have to Go?
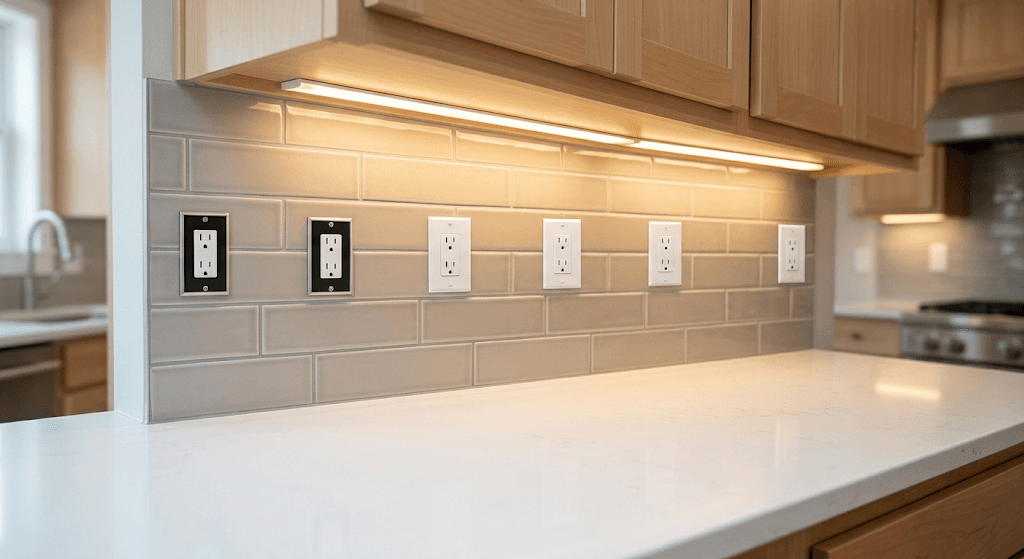
Outlets go along every countertop wall so that none of the counter is out of reach of a plug. According to InterNACHI’s summary, a counter 12 inches or wider needs an outlet, and no point along the wall line can be more than 24 inches from one. In practice that means outlets roughly every 4 feet or closer.
A few placement details to plan for:
- Behind the range and sink. No outlet is required on the wall directly behind a range, cooktop, or sink.
- Height. Under the 2023 NEC, outlets sit no higher than 20 inches above the counter, or go in the countertop using listed assemblies.
- Below the counter. Outlets mounted on the side of an island below the counter are no longer recommended. InterNACHI cites a Consumer Product Safety Commission estimate that about 9,700 people were treated between 1991 and 2020 for burns and other injuries after pulling on or running into cords plugged into outlets below island and peninsula counters.
What About Island Outlets?
This is where the edition matters. Under the 2023 NEC, island and peninsula outlets became optional, but the island has to be set up so an outlet can be added later, for example with a box or conduit. Older editions tied the requirement to the size of the countertop.
Memphis’s code is built on the 2020 NEC unless updated. So ask your electrician and the inspector which rule applies to your permit, and decide on an island outlet before the cabinets are set. Running wiring to an island after the floor and cabinets are in can cost more than running it during rough-in.
Do You Need Both GFCI and AFCI Protection in a Kitchen?
Often, yes. GFCI protection applies to countertop receptacles and reduces shock risk. AFCI protection generally applies to kitchen branch circuits and addresses arcing faults that can start fires. The two do different jobs, and one circuit can need both.
Electricians often meet the requirement with dual-function breakers or listed devices, which is a cost line worth asking about in the quote. Ask which circuits will be protected by breaker and which by device, because it changes both the price and where you reset things after a trip.
A tripped GFCI can leave a whole run of countertop outlets dead. If that happens after the remodel, Ace Electric’s outlet troubleshooting guide walks through finding and resetting the source.
Will Your Panel Handle the New Kitchen?
Maybe. The county’s code calls for an electrical load calculation when an addition or alteration is made to an existing system, to confirm the existing service can serve the added load. That calculation, not the panel’s label, answers the question.
A kitchen remodel often adds load: a larger range, a second oven, a beverage fridge, an island with more outlets, and more lighting. Those add to what your HVAC, dryer, and other circuits already draw.
Ask the electrician to check these before you order appliances:
- The service rating of the home
- Open breaker spaces in the panel
- The existing load from major circuits
- The nameplate ratings of the appliances you plan to buy
Do not assume an older panel is too small, and do not assume a larger one has room. If the calculation shows a problem, Ace Electric’s guide to electrical panel upgrade cost in Memphis explains what that project involves.
What About Lighting Wiring in a Remodeled Kitchen?
Kitchens usually combine ceiling lights, under-cabinet lights, and pendants over an island, each on a layout that has to be planned before drywall goes up. Decide where the switches go and which lights will be dimmed, and pick dimmers rated for the LED fixtures you choose, since mismatches cause flicker and buzzing.
Ace Electric’s guide to recessed lighting installation cost in Memphis covers fixture spacing, IC ratings, and per-fixture pricing, so this post sticks to the requirements side.
Do You Need a Permit to Remodel a Kitchen in Memphis?
Yes, if the work alters the electrical system. The county’s code requires an owner, agent, or contractor to apply for and obtain a permit before installing, altering, repairing, or replacing electrical systems, and it issues permits to licensed or registered contractors.
The Permit and Inspection Steps
- Hire a licensed or registered electrical contractor. The permit goes to the contractor, who applies for it.
- Provide the plans and load calculation the office requires. The scope you decided on during planning drives this.
- Wait for the permit before starting. Under the county’s code, work that begins before the permit is issued carries an additional fee equal to the usual permit fee.
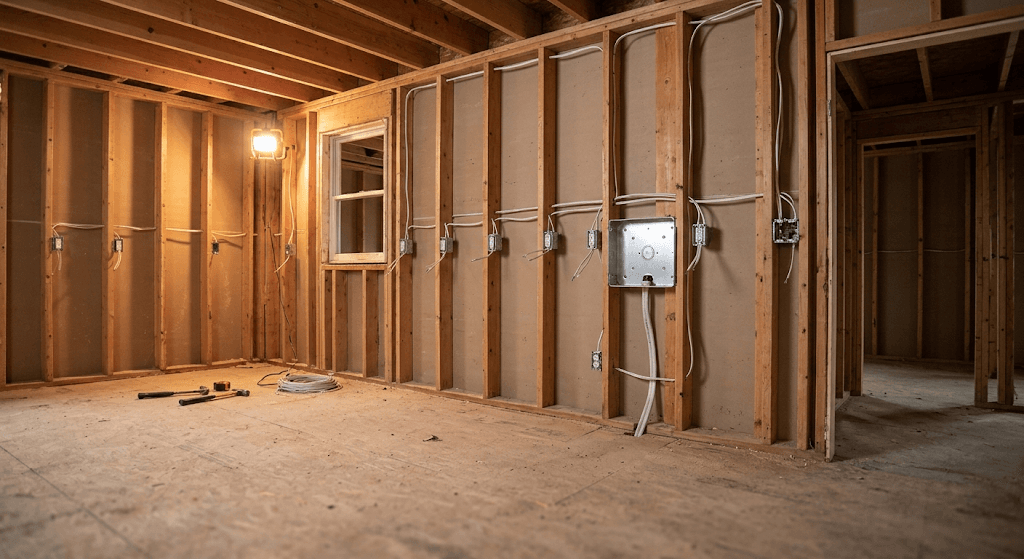
- Keep the wiring exposed for the rough-in inspection. The code requires concealed work to stay accessible until it is approved, and rough-in inspection happens after the wiring is complete and before wall or ceiling coverings go on.
- Pass the final inspection. It happens after all work under the permit is complete.
- Keep the paperwork. The permit and inspection record is useful at resale and for insurance claims.
Can a Homeowner Do the Work?
The code includes a narrow homeowner exception. A homeowner may apply for a permit to install and maintain the wiring in a single-family dwelling that serves as the principal residence, if it is not intended for rent, lease, or resale. The applicant has to pass an examination administered through the building official, and the work has to be done by the homeowner or immediate family.
That route exists, but a kitchen combines many circuits, protection devices, and appliance loads. Many homeowners are better served by a licensed electrician. Confirm the current rules with Code Enforcement either way.
What Does Kitchen Remodel Electrical Work Cost?
Published price data for electrical-only kitchen work in Memphis is thin, so the benchmarks below are national. Angi’s national cost guide for rewiring a kitchen puts the range at $2,000 to $8,000, with a national average of about $4,000.
National Kitchen Rewiring Cost by Kitchen Size (Angi)
| Kitchen Size | Description | Average Cost Range |
|---|---|---|
| Small | Compact, few outlets, basic appliances | $2,000 to $3,000 |
| Standard | 100 to 200 sq. ft., standard appliances | $3,000 to $4,500 |
| Large | 200 to 300 sq. ft., more outlets and appliances | $4,500 to $5,500 |
| Gourmet | Custom layout, specialty lighting, high-powered appliances | $5,500 to $8,000 |
Angi also reports that kitchen rewiring typically takes 20 to 40 labor hours, that permits run $100 to $500 depending on location, and that patching drywall afterward adds a separate cost. Treat these as starting points. Your Memphis quote will vary with your home, your appliances, and how much of the kitchen is being opened up.
What Moves the Price
| Factor | Why It Matters |
|---|---|
| Number of new circuits | Each added circuit adds wire, breaker, and labor |
| Panel work | A load calculation that shows a shortfall adds a separate project |
| Island wiring | Running wire to an island is cheaper during rough-in than after |
| Finished walls and ceilings | Fishing wire through closed walls takes longer than working in open framing |
| Lighting scope | More fixtures, dimmers, and under-cabinet runs add switches and labor |
| Older wiring | Old wiring may need replacing where it is opened up |
| Permit and inspection | Fees and scheduling add to cost and timeline |
| Patching and painting | Usually a separate trade and a separate line item |
Get two or three itemized quotes. Each should list the circuits, the protection devices, any panel work, and whether permit fees and inspections are included.
When Should You Schedule the Electrician?
Earlier than most homeowners expect. The electrical plan depends on appliance choices and the cabinet layout, and the rough-in has to be inspected before the walls close.
Kitchen Remodel Electrical Timeline
| Stage | What Happens |
|---|---|
| Before ordering cabinets | Electrician walks the space, reviews appliance choices, and discusses circuits and panel capacity |
| Design freeze | Appliance models, island plan, and lighting layout are final |
| Permit | Contractor applies before work starts |
| Demolition | Old fixtures and wiring that will be replaced come out |
| Rough-in wiring | New circuits and boxes go in while framing is open |
| Rough-in inspection | Inspector reviews the work before walls and ceilings are covered |
| Drywall and finishes | Walls close; cabinets and counters go in |
| Trim-out | Outlets, switches, fixtures, and appliance connections are finished |
| Final inspection | Permit work is reviewed and closed |
How Do You Choose an Electrician for a Kitchen Remodel?
Kitchens combine many circuits and protection devices, so process matters as much as price. Before you hire, confirm:
- License or registration. The county’s code defines an electrical contractor as one who holds a license issued by the Office of Construction Code Enforcement, or a properly registered certified state contractor.
- A written, itemized scope. It should list each circuit, the GFCI and AFCI protection, and any panel work.
- A load calculation. The code calls for one when an existing system is altered.
- Permit and inspection included. Ask who pulls the permit and who schedules inspections.
- Patching and finishing. Know whether drywall repair and painting are in the price.
- Rough-in timing. The electrician has to be available before the walls close.
Frequently Asked Questions
How many circuits does a kitchen need?
At minimum, two 20-amp small-appliance circuits for the countertop and general kitchen outlets. Most remodeled kitchens need more, because ranges, dishwashers, disposals, microwaves, and lighting often have their own circuits. The appliance installation manuals and your electrician’s plan set the final count.
How far apart should kitchen countertop outlets be?
No point along the counter wall line should be more than 24 inches from an outlet, which in practice means outlets about every 4 feet or closer. A counter 12 inches or wider needs one. No outlet is required on the wall directly behind a range, cooktop, or sink.
Do kitchen island outlets have to be installed?
Under the 2023 NEC, island and peninsula outlets are optional, but the island must be prepared so one can be added later. Older editions tied the requirement to the countertop’s size. Memphis’s code is built on the 2020 NEC, so confirm which rule applies to your permit.
Do I need a permit to remodel a kitchen in Memphis?
If you alter the electrical system, yes. The county’s code requires a permit before installing, altering, repairing, or replacing electrical systems, issued to licensed or registered contractors, with a narrow homeowner exception. Work started before the permit carries an extra fee equal to the usual permit fee.
Does a kitchen remodel require a panel upgrade?
Not automatically. The county’s code calls for a load calculation when an existing system is altered, and that calculation shows whether your service can carry the new load. Ask for it before you buy appliances.
How much does kitchen remodel electrical work cost?
Angi’s national guide puts a full kitchen rewire at $2,000 to $8,000, with an average of about $4,000. Memphis-specific electrical-only pricing is not widely published, so get itemized quotes. Panel work, an island, and finished walls are the usual reasons a quote runs high.
Final Word
Kitchen remodel electrical requirements are easier to meet than they look, and most of the expensive surprises come from timing. The homeowners who avoid them decide on appliances early, ask for the load calculation before ordering anything, keep the wiring open for rough-in inspection, and get the electrical scope priced before the cabinets are ordered.
If you are planning a kitchen remodel in Shelby County and want the electrical scope reviewed before you commit to cabinets and appliances, Ace Electric provides residential electrical work and can walk the space with you. You can reach the team at (901) 870-3298.
Curated by Ace Electric,
Your trusted electricians in Tennessee.